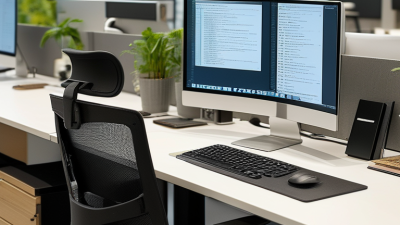
What Are the Top 10 Types of System Furniture?

System furniture is more than a row of desks or a collection of matching cabinets. It is a coordinated set of workplace components designed to shape how people work, meet, store, and move. The right choice can make a small office feel calmer, keep cables off the floor, and give teams room to change. The wrong choice can leave awkward gaps and expensive pieces nobody uses. Details matter.

Charles Eames, the influential furniture and industrial designer, famously said, “The details are not the details. They make the design.” That idea fits system furniture particularly well: panel height, work-surface depth, storage access, and connection points all affect daily use. This guide explores ten common types, from panel-based workstations and benching to modular storage, reception systems, and collaborative settings. Each type serves different needs, and labels can overlap. That is worth admitting. A benching setup, for example, may include screens and storage that make it resemble a workstation system. Rather than treating the list as a rigid ranking, consider it a practical map. Compare layout, adjustability, privacy, durability, and future reconfiguration. A quick sketch of your floor plan helps. So does watching how people actually use the space. These choices are not always obvious.
What Are the Top 10 Types of System Furniture?

Panel-Based Workstations and Bench Systems

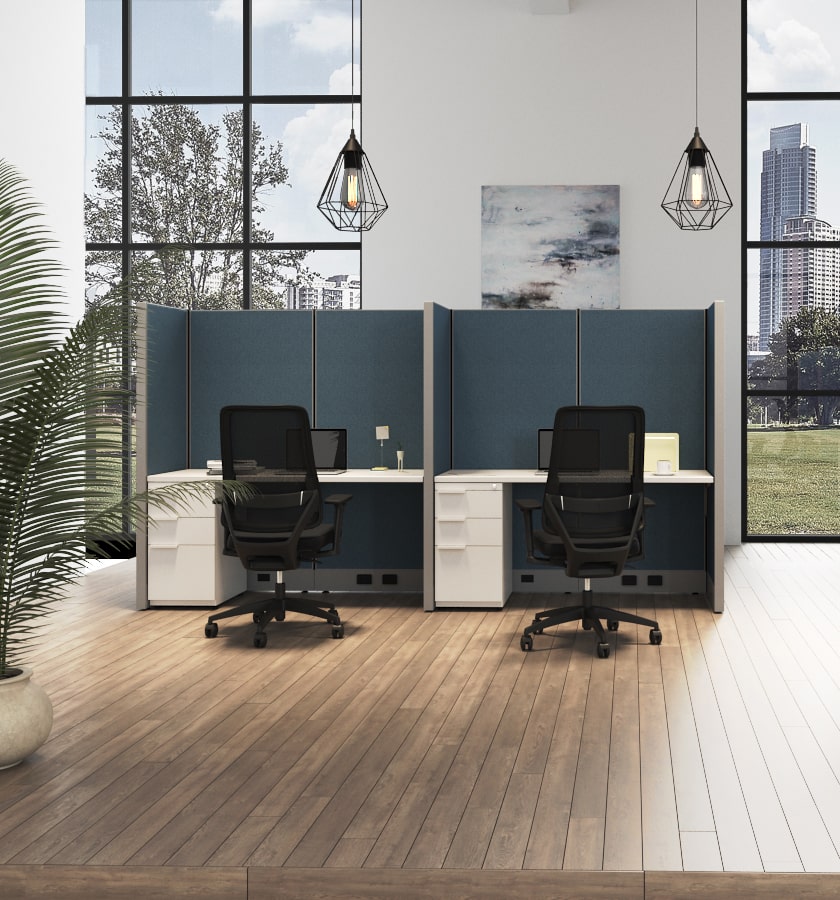
Panel-based workstations define individual work areas with upright screens, shared support frames, and accessible cable routes. A fabric-covered panel can soften sound and reduce visual distractions, while a modest desk surface holds a monitor, keyboard, and notebook. Privacy matters. Taller panels offer more separation, but they may also block daylight and make a team feel isolated. The right height depends on the room, tasks, and need for conversation.

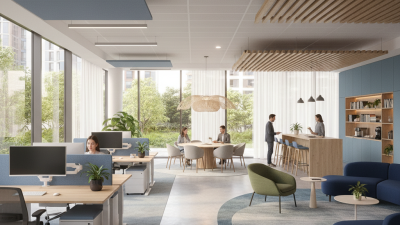
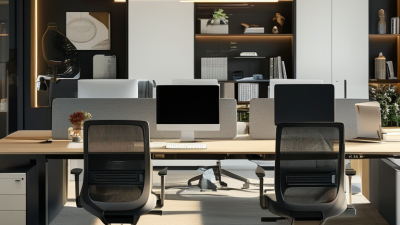
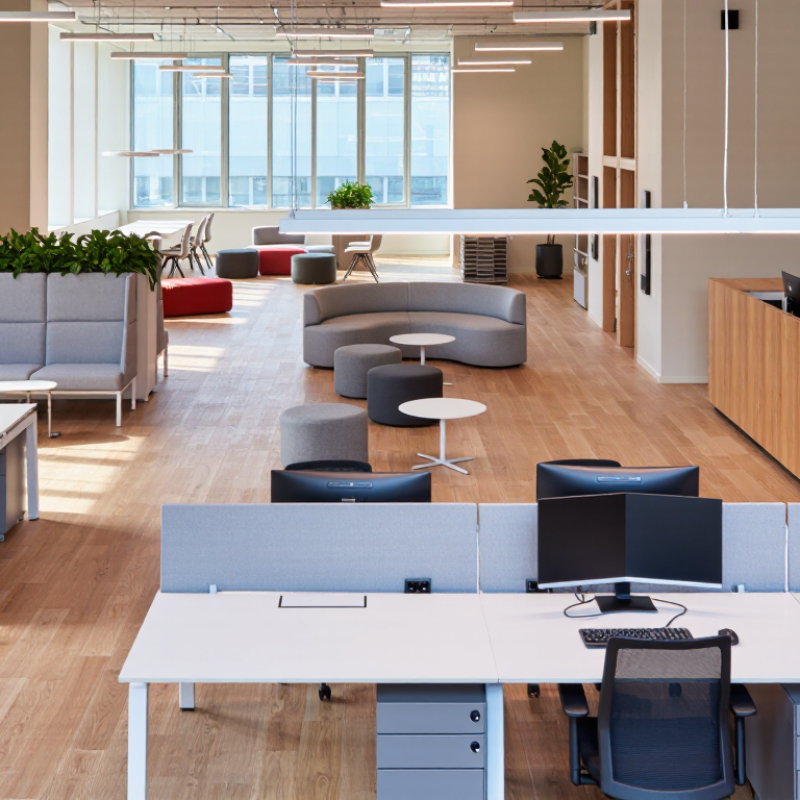
Bench systems place several desks side by side, often sharing a continuous work surface or central structure. They suit teams that collaborate frequently and need efficient use of floor space. Picture two employees reviewing a spreadsheet together, with power and data routed beneath the desk rather than across the floor. The open layout can feel spacious, though calls and nearby conversations may become distracting. Acoustic planning is worth considering.

These systems are not interchangeable. Panel-based stations generally provide clearer personal boundaries; benching supports openness and quick coordination. Measure circulation paths, chair movement, storage needs, and access to outlets before choosing either layout. A small mock-up can reveal awkward reaches or glare that a floor plan misses. Still, no arrangement solves every problem. Teams change, and a layout that works today may need adjustment as tasks and headcounts shift.

Cubicles and Open-Plan Desk Systems

Cubicles and open-plan desk systems are two common types of system furniture, but they support different work habits. Cubicles use panels to define individual work areas. Low panels preserve sightlines, while taller ones offer more visual separation. They can help organize monitors, task lights, and paperwork without making every desk feel identical. Still, panels do not guarantee quiet. Nearby conversations can carry across a room.

Open-plan desk systems often use shared bench-style surfaces, with workers seated side by side. This layout can make collaboration easy: a colleague can review a drawing without booking a meeting room. Shared desks also use floor space efficiently and can be rearranged as teams change. But openness has a trade-off. It can feel exposed. Screen glare, chair movement, and overlapping calls may interrupt focused work.

Good planning starts with the tasks people actually do, not just the floor plan. A team handling frequent calls may need small enclosed rooms nearby. A group doing visual reviews may value open tables and clear walking routes. Check power access, monitor sightlines, and storage before installation; awkward cable runs are hard to ignore later. There is no perfect layout. Even a carefully planned space may need adjustments after people use it for a few weeks.

What Are the Top 10 Types of System Furniture? - Cubicles and Open-Plan Desk Systems
Type Typical Configuration Privacy Level Common Uses Key Considerations
1. Full-Height Panel Cubicles Individual desks enclosed by tall, modular panels, often with integrated storage. High visual separation; sound privacy varies by materials and layout. Roles requiring focused work, confidential conversations, or defined personal work areas. Panels can limit daylight and visibility; plan circulation, lighting, and ventilation carefully.
2. Low-Panel Cubicles Workstations divided by shorter panels that define desk areas without fully enclosing them. Moderate visual separation while maintaining sightlines. Teams that need individual work zones and some awareness of nearby colleagues. Offers less visual and acoustic separation than taller-panel layouts.
3. Open-Plan Benching Systems Several desks arranged in shared rows, usually with limited or no full-height dividers. Low; work areas are generally visible to one another. Teams that collaborate frequently or need a space-efficient shared layout. Consider noise management, shared power and data access, and personal storage.
4. Linear Workstation Systems Desks aligned in straight rows, with optional screens, modesty panels, or shared storage. Low to moderate, depending on dividers and desk orientation. Departments with repeatable workstation needs and clear circulation routes. Desk spacing and aisle widths affect access, comfort, and movement through the space.
5. L-Shaped Workstation Systems A primary work surface joined to a perpendicular return for additional workspace. Moderate; privacy depends mainly on surrounding screens or panels. Work involving multiple devices, reference materials, or separate task areas. Requires more floor area than a simple rectangular desk; check handedness and room fit.
6. U-Shaped Workstation Systems A central work surface with returns on both sides, creating a three-sided work zone. Moderate to high within the workstation, depending on its surrounding layout. Tasks needing extensive accessible work surfaces, equipment, or organized materials. Uses substantial floor space and should be planned around reach, circulation, and access.
7. Height-Adjustable Desk Systems Workstations with desks that can be raised or lowered, either individually or in shared layouts. Varies by the panels and arrangement used. Workplaces supporting seated and standing work positions. Check adjustment range, stability, cable movement, power access, and user clearance.
8. Call-Center Workstations Compact, repeatable desks often arranged in rows, sometimes with acoustic screens. Low to moderate; screens may reduce visual distraction but do not ensure sound isolation. Telephone, customer-support, and other communication-intensive teams. Plan for headset use, equipment, power and data, and noise control between work areas.
9. Collaborative Workstation Systems Shared tables or grouped desks designed for teams to work alongside one another. Low; the arrangement encourages visibility and interaction. Project teams, shared tasks, and activities involving frequent discussion. Balance collaboration with quiet work needs; provide nearby options for focused tasks.
10. Modular Private-Office Systems Reconfigurable desks, returns, storage, and screens arranged within an enclosed office. High room-level privacy; workstation privacy depends on the interior configuration. Enclosed offices used for focused work, meetings, or roles requiring added separation. Coordinate furniture dimensions with door swings, storage access, lighting, and room layout.

Executive Offices and Private Workstations

Executive offices and private workstations are two important types of system furniture. An executive office combines a desk, storage, guest seating, and acoustic separation in one controlled space. A private workstation offers similar focus in a smaller footprint, often using panels, a return desk, and lockable drawers. Details matter. A door that closes softly, a screen that blocks corridor movement, and task lighting aimed at paperwork can make the space feel calmer. Yet privacy should not mean isolation; clear sightlines to shared areas can help people stay connected.

The 2014 Global Workplace Report found that 95% of surveyed workers said they needed quiet, private places, while only 41% reported having access to them.

That gap supports planning for enclosed offices and semi-private stations, rather than assuming open layouts suit every task. Still, partitions alone are not a cure. Tall panels may reduce distraction but also block daylight, and executive rooms can feel oversized when their storage is poorly planned. Measure actual work habits before specifying furniture. A little less furniture may work better. Keep space for focused calls, paper review, and brief one-to-one meetings, then check whether people use it as intended.

Collaborative Tables and Conference Systems

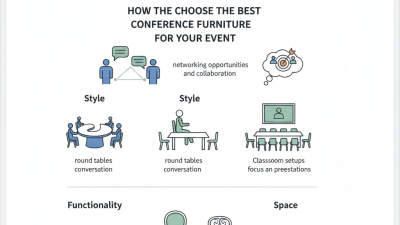
Collaborative tables and conference systems shape how teams use a room, not just where they sit. A useful layout gives each person space for a laptop, notebook, and water glass without crowding the center. Modular tables can connect for project reviews and separate for small-group work. That flexibility helps when several teams share one room. Still, rearranging furniture takes time.

Conference systems may include tables, power outlets, cable routes, and coordinated seating. Keep outlets reachable and cords clear of walkways. Small details matter. A loose cable can interrupt a presentation, while glare can make shared documents difficult to read. For video calls, position seats so faces remain visible, and keep microphones clear of papers. Round or boat-shaped tables can improve sightlines; long rectangular tables may fit narrow rooms better. Neither option suits every space. Measure with chairs pulled out, leave clear paths to doors, and test the setup during an actual meeting. A floor plan cannot reveal every awkward reach or blocked view. Built-in features may also limit future changes, so choose only what people will use and review the layout after several meetings.

Reception Desks, Storage Units, and Mobile Furniture

Reception desks set the tone before visitors enter a meeting room. Choose a surface deep enough for a monitor, a clear writing area, and discreet cable routing. Keep the visitor side uncluttered; a small counter can quickly become a pile of parcels. Gensler’s 2024 Global Workplace Survey gathered responses from more than 16,000 workers across 15 countries, reflecting how varied workplace needs can be. One reception layout will not suit every team.

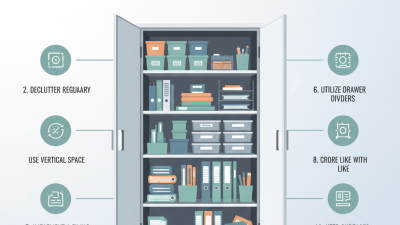
Storage units should match what staff actually use. Put frequently handled files and supplies at waist height, and secure heavier items on lower shelves. Mobile pedestals and lockable cabinets can support changing team layouts, but only if clear paths remain around desks. A perfect layout is rare. Measure doorways and turning space before ordering; even a useful cabinet can obstruct a busy aisle.

Tips: Map daily movement before choosing furniture. Mark where visitors queue, where bags collect, and where carts need to pass. Test one mobile unit in the intended route for a week. Note what feels awkward. Then adjust the layout and confirm the storage still meets staff needs.

What Are the Top 10 Types of System Furniture?

Representative widths of common office furniture types

Widths are typical example dimensions in inches, not fixed standards; actual sizes vary by configuration and manufacturer.