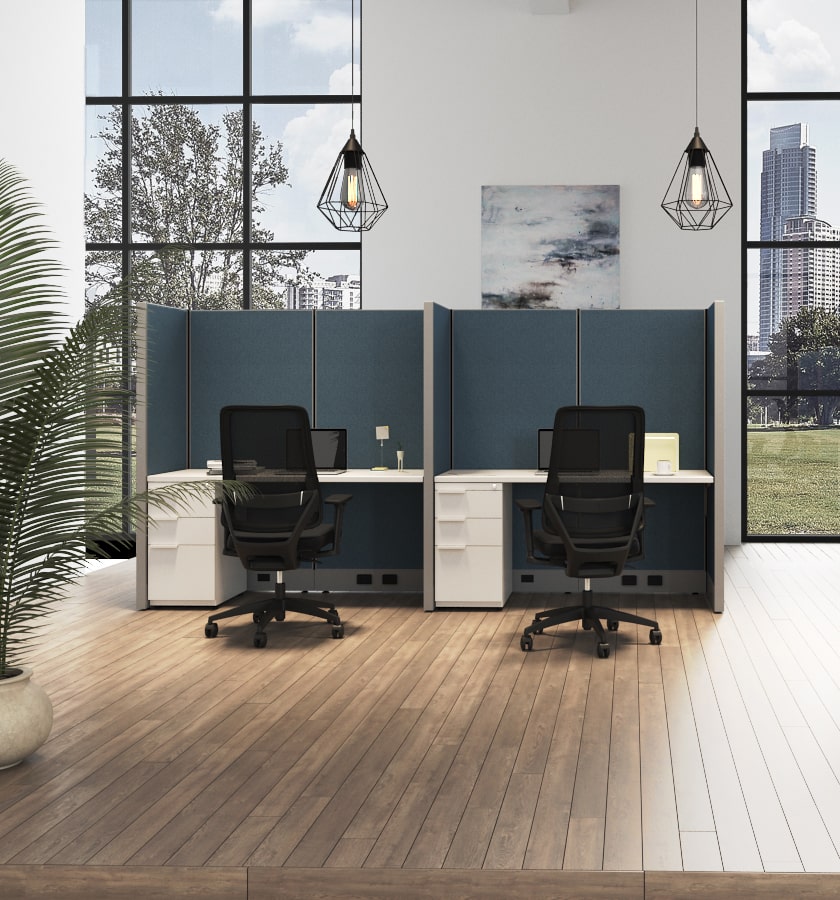
What Are the Top System Furniture Types in 2026?
Choosing the top system furniture types in 2026 means matching the layout to real work, not following a showroom trend. Robert Propst, the designer behind Herman Miller’s Action Office, criticized workplaces that “sap vitality, block talent, frustrate accomplishment.” His warning still matters: furniture shapes how people focus, meet, and move through a day.
This guide compares benching systems, panel-based cubicles, modular workstations, height-adjustable desks, and enclosed focus pods. Each serves a different purpose. Bench desks can support quick collaboration, while acoustic panels give calls and concentrated tasks a little more privacy. Height-adjustable options add flexibility, but only when workers can adjust them easily. Small details matter: cable trays, reachable power outlets, sturdy desk edges, and storage that does not crowd a chair.
There is no universal winner. A finance team handling confidential calls may need more separation than a studio team sharing samples and sketches. That distinction can blur. Open plans are not automatically collaborative, and pods can become unused closets if placed poorly. Before choosing system furniture, examine team routines, room dimensions, noise levels, accessibility, and future reconfiguration needs. Ask staff what frustrates them now. Then compare layouts, finishes, warranties, and installation requirements with a qualified workplace planner. The categories are useful, but the fit is what counts.
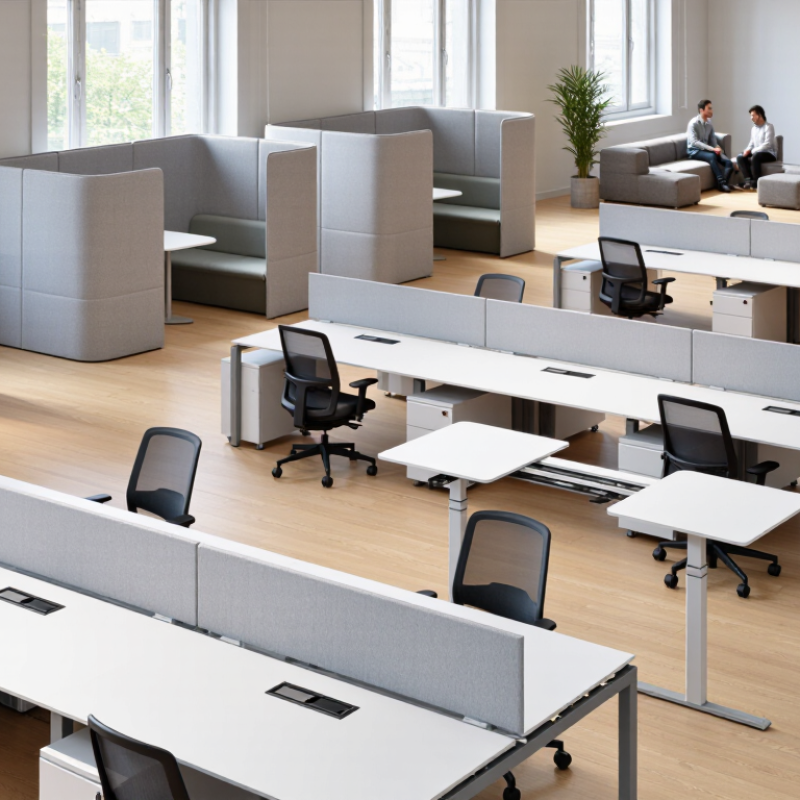
Table of Contents
[Hide]
How System Furniture Is Defined and Classified
System furniture is a coordinated set of workplace components designed to work together, rather than a single desk or cabinet. It usually combines repeatable parts, such as work surfaces, frames, screens, storage, and cable routes, for a defined space. The exact boundary is not universal. Some use the term for modular office systems; others include integrated storage and meeting-room pieces. That matters.
A practical classification starts with function: workstation systems support focused desk work, benching creates shared rows, partition systems provide visual or acoustic separation, and storage systems hold files and equipment. Another useful lens is structure: panel-based units, frame-and-beam systems, and freestanding modular pieces. These categories can overlap; a bench may include screens and shared power. Fit comes first. Check dimensions, adjustment range, load limits, cleanability, and cable access before comparing appearance. A neat plan can still feel cramped if it ignores chair movement, door swings, or daylight. Classification helps buyers ask clearer questions, but it cannot guarantee a good layout. Measure the room, test a sample configuration, and note what may need to change later. That record is more useful than a label alone.
| System Furniture Type | How It Is Defined | Common Components | Typical Applications | Key Planning Considerations |
|---|---|---|---|---|
| Panel-Based Workstations | Work areas formed from connected panels, with desks and storage attached to or placed within the panel layout. | Partition panels, connectors, worksurfaces, shelves, pedestals, and cable-management parts. | Open-plan offices, team areas, and spaces that need defined individual work zones. | Consider panel height, access to daylight, power and data routing, privacy needs, and future reconfiguration. |
| Bench Systems | Shared runs of desks arranged side by side, usually with fewer or lower dividers than panel-based layouts. | Shared or individual worksurfaces, legs or frames, modesty panels, screens, and cable trays. | Collaborative offices, project teams, and high-density work areas. | Plan for clear circulation, task lighting, acoustic needs, accessible routes, and individual power access. |
| Height-Adjustable Workstations | Workstations with surfaces that move between sitting and standing heights, either manually or with powered mechanisms. | Adjustable bases, worksurfaces, controls, cable-management accessories, and optional screens or storage. | Individual offices, shared work settings, and activity-based workplaces. | Check adjustment range, user and equipment load limits, power access, cable slack, and clearance around moving parts. |
| Modular Storage Systems | Coordinated storage units designed to be combined, rearranged, or expanded to suit changing workplace needs. | Cabinets, lockers, drawers, shelves, end panels, and compatible connecting components. | Office neighborhoods, shared storage areas, personal-item storage, and space division. | Assess security, anchoring requirements, access, capacity, and whether the units will be moved or reconfigured. |
| Collaborative and Meeting Systems | Configurable furniture arrangements for group discussion, workshops, and formal or informal meetings. | Meeting tables, movable desks, seating, screens, and integrated cable or power accessories. | Conference rooms, project rooms, training spaces, and shared collaboration areas. | Match table shape and size to room capacity, circulation, accessibility, audiovisual equipment, and power requirements. |
| Reception and Public-Area Systems | Coordinated components arranged to support visitor welcome, reception work, and adjacent waiting areas. | Reception counters, work surfaces, storage, privacy screens, and waiting-area furniture. | Building entrances, reception points, and visitor-facing service areas. | Plan for accessible counter heights, staff workflow, visitor circulation, visibility, and durable, easy-to-clean surfaces. |
| Educational and Training Systems | Flexible furniture groupings that support instruction, individual work, and changing classroom layouts. | Desks or tables, chairs, storage, mobile boards, and compatible power or technology accessories. | Training rooms, learning spaces, workshops, and multipurpose rooms. | Consider room turnover, storage between sessions, clear sightlines, mobility needs, and safe cable routing. |
Definition: System furniture is a coordinated set of furniture components designed to work together in configurable layouts. Types are classified by their primary function, components, and intended setting; this overview is not a ranking.
Related Posts
-

Why Is Office Furniture Important for Global Buyers?
-

What is Corporate Furniture and Why is it Important?
-
China Top Work Furniture Trends You Need to Know?
-

2026 Top Office Workstations for Efficient Productivity?
-

How to Choose the Best Business Furniture for Your Office?
-

Top Boardroom Furniture Styles for Modern Corporate Spaces?